

Rural land is increasingly being asked to do more. Alongside producing food, it needs to support nature, manage water and, more and more, bring people together. Two projects we are currently involved in show what can happen when these ambitions are considered together from the outset, with a design team working hand in hand with clients who have a clear sense of purpose.
Churton Hall Farm: a care farm at the heart of a historic farmstead
We are delighted that planning consent has recently been granted for the redevelopment of Churton Hall Farm, south of Chester, on behalf of Barnston Estate. It is a remarkable site: a historic farmstead centred on one of Cheshire's oldest buildings, with a walled garden, orchard, traditional barns and long-established hedgerows.
At the heart of the masterplan is a Care Farm. It will offer farming-related activities to people who benefit from time spent working with the land, while also acting as a hub for the wider village community. Around it, the historic buildings will be sensitively restored and brought back into use, and the walled garden revived as a productive space.
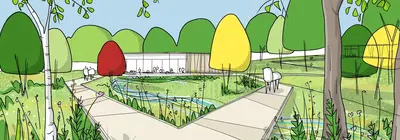
Our role began with understanding the site in depth: its history, its heritage constraints, how people and vehicles move through it, and how water behaves across it. That understanding shaped a series of design moves that are simple in principle but do a lot of work. A low-lying former slurry lagoon becomes a nature lake and part of the sustainable drainage strategy. New hedgerows and tree planting knit the site back into its surroundings. Access is reorganised to take pressure off a narrow village lane.
Granville Community Farm Hub: connecting city and countryside
Our second project is at a much earlier stage. We are working with Granville Community Kitchen, a community food organisation based in South Kilburn, London, to help shape a framework masterplan for a new farm hub on a site in Hertfordshire.
The vision is an inspiring one. The hub will grow agroecological food, provide learning and training opportunities, and offer a welcoming gateway into the countryside for people who may not always feel at home in rural spaces. It aims to connect urban and rural communities through food, and to evolve over time as needs change.
GCK has already done a great deal of thoughtful work with its team and community to shape the brief. Our role is to build on that: walking the site together, listening to how it will be used day to day, and bringing landscape, ecology and water thinking into a clear, phased framework. That framework needs to work within the realities of a Green Belt setting, while leaving plenty of room for the project to grow.
A shared approach
Although very different in scale and stage, both projects share a common thread. In each case the client has a strong vision and a deep knowledge of the community they serve. Our job is to help unlock the potential of their site, translating that ambition into a plan that is beautiful, well considered and, crucially, deliverable.
Having landscape architecture, ecology and drainage engineering under one roof makes a real difference at this early stage. Questions about habitat, water and layout are rarely separate, and answering them together avoids costly back-and-forth later on. A single well-placed swale, for example, can manage surface water, create a wildlife corridor and give people something to explore, all at once.
Above all, we see early masterplanning as a collaborative process. The best outcomes come from walking the land with the people who know it, testing ideas openly and building a shared understanding of what a site can become.
We would like to thank Barnston Estate and Granville Community Kitchen for the opportunity to work with them, and we look forward to sharing more as both projects progress.
We were really impressed with Land Studio. They are creative, a delight to work with and captured our vision and their own vision perfectly.
Shahina Ahmad, Principal of Eden Girls’ School, Waltham Forest.